
Downtown / A library across generations
Central Library.
The city’s memory. Everyone’s room.
Central is more than the largest name on a map. Its special collections, research resources and downtown public space make it a test of whether a historic civic institution can stay useful to a changing city.

How it got here
Central opened in September 1913, designed by the firm Doyle, Patterson & Beach. Its civic scale made the growing public-library promise visible in the heart of Portland.
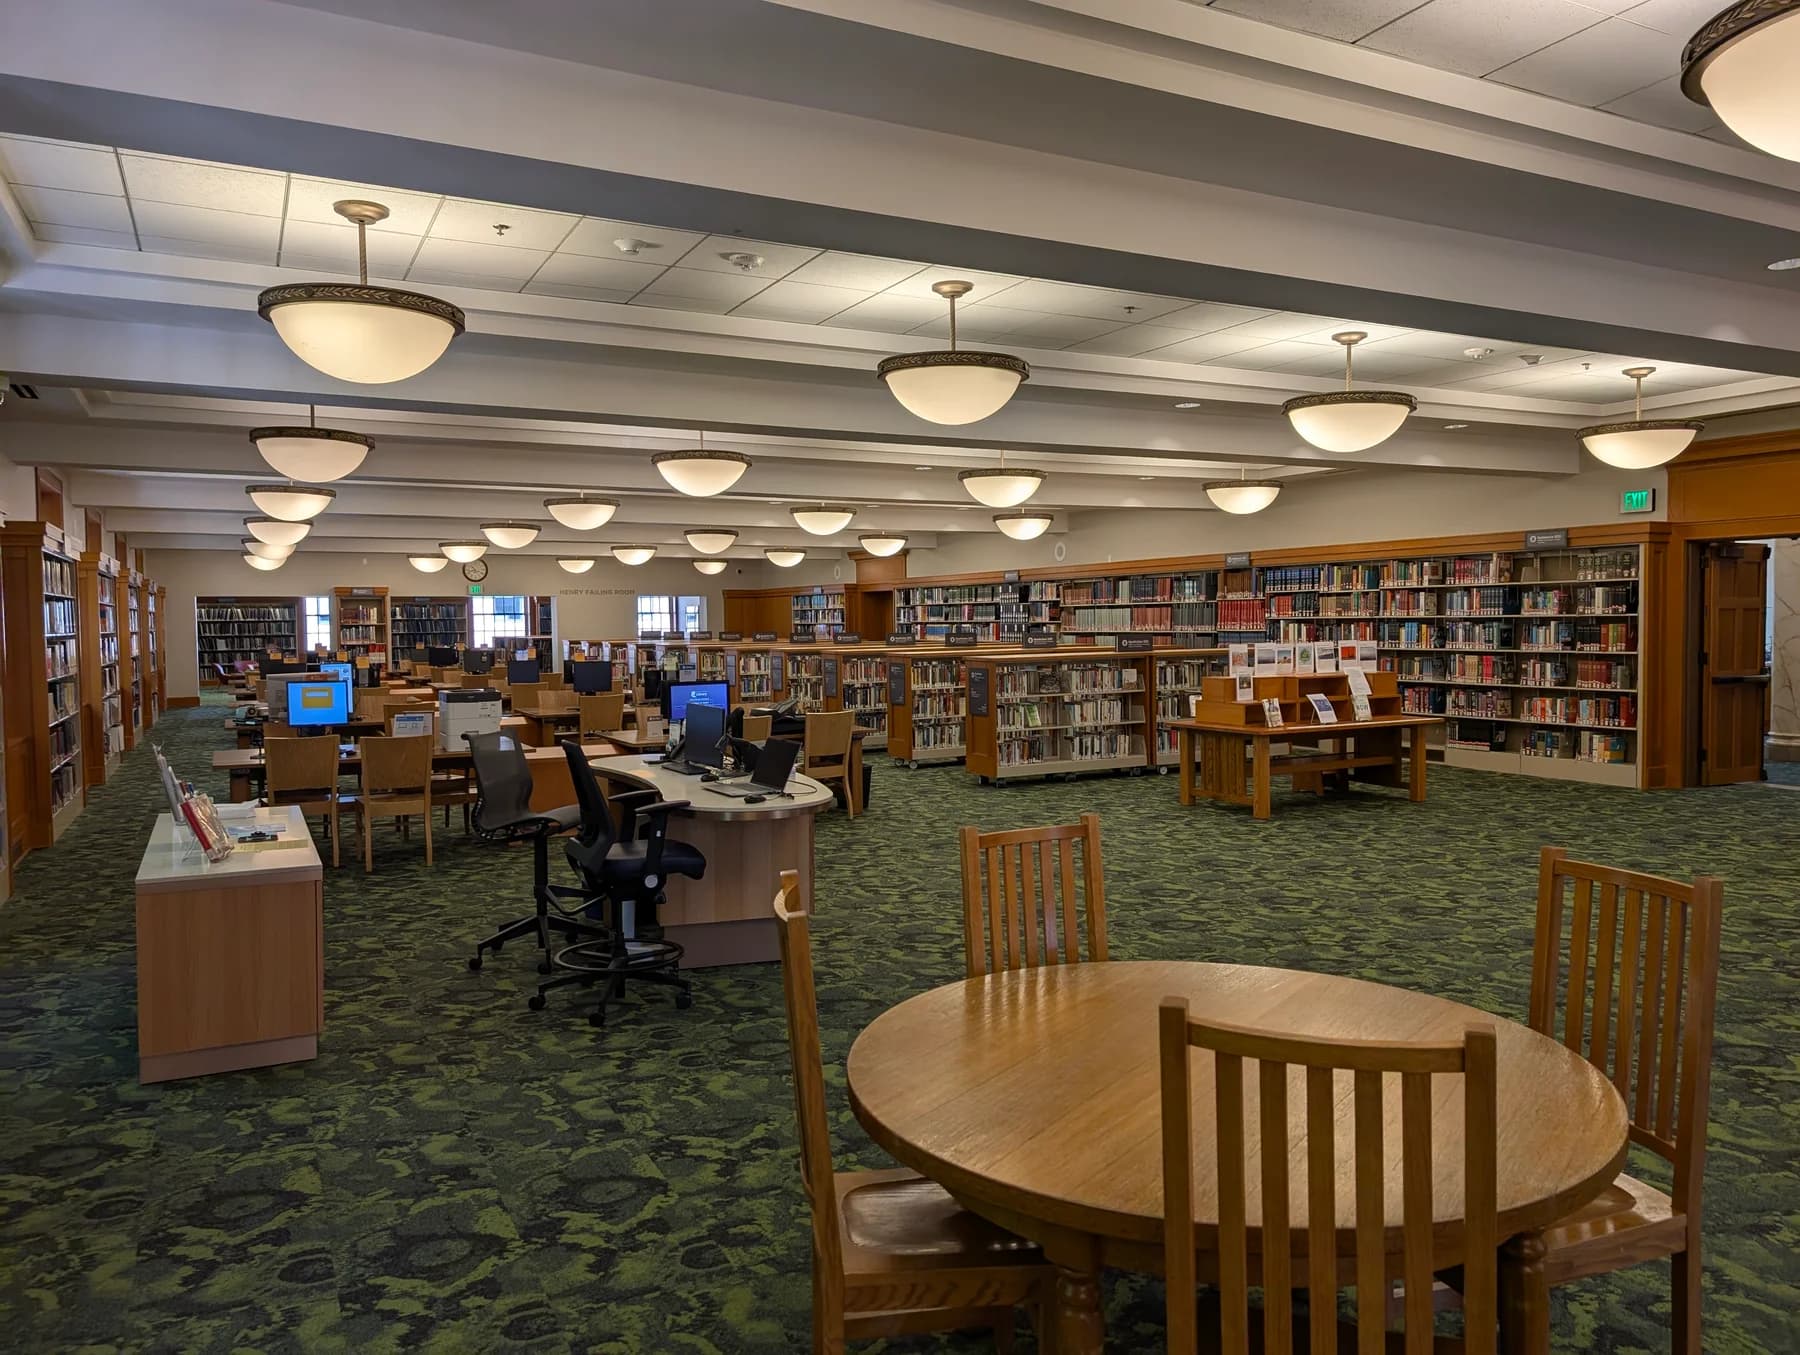
The building’s survival has required repeated investment. A major 1990s renovation and seismic retrofit preceded reopening in 1997. It closed again in 2023 and reopened in 2024 with updates including accessibility, restrooms, furniture and a new teen space.
Official branch history ↗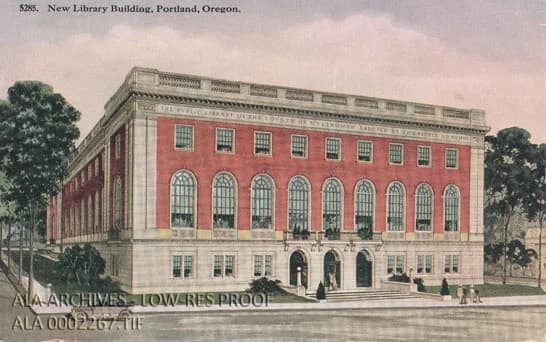
What you can find
The official branch page lists the John Wilson Special Collections, microfilm readers, community rooms, public computers, cultural staff and several language services. Those are reasons to visit beyond picking up a hold. The published service list is not a promise of specialist availability at every hour.
Official services and accessibility information ↗The next question
Civic Lab proposal—not adopted policy
Our proposal is to strengthen Central’s combination of deep collections and a welcoming downtown public room. Protect browsing, reference expertise and quiet use while improving safety, accessibility and partner referral. A central library should support the neighborhood network, not absorb resources needed to make smaller branches dependable.
Can someone spend a useful, safe afternoon here—and can the worker helping them do the job with adequate support?
MCL: the refreshed Central Library ↗Part of one shared system
Branch investment is not the same as a guaranteed level of service. Our countywide proposal connects collections, staffing, safety, accessible digital service and lifecycle funding. It asks for a clear service floor everywhere, with specialized offerings where they can be sustained.
Read the proposed service and funding plan →